

BEDS2
BATHS2
SQUARE FEET1,871
MLS#833487
STATUSPending
PROPERTY TYPEResidential - Single Family
Property Description
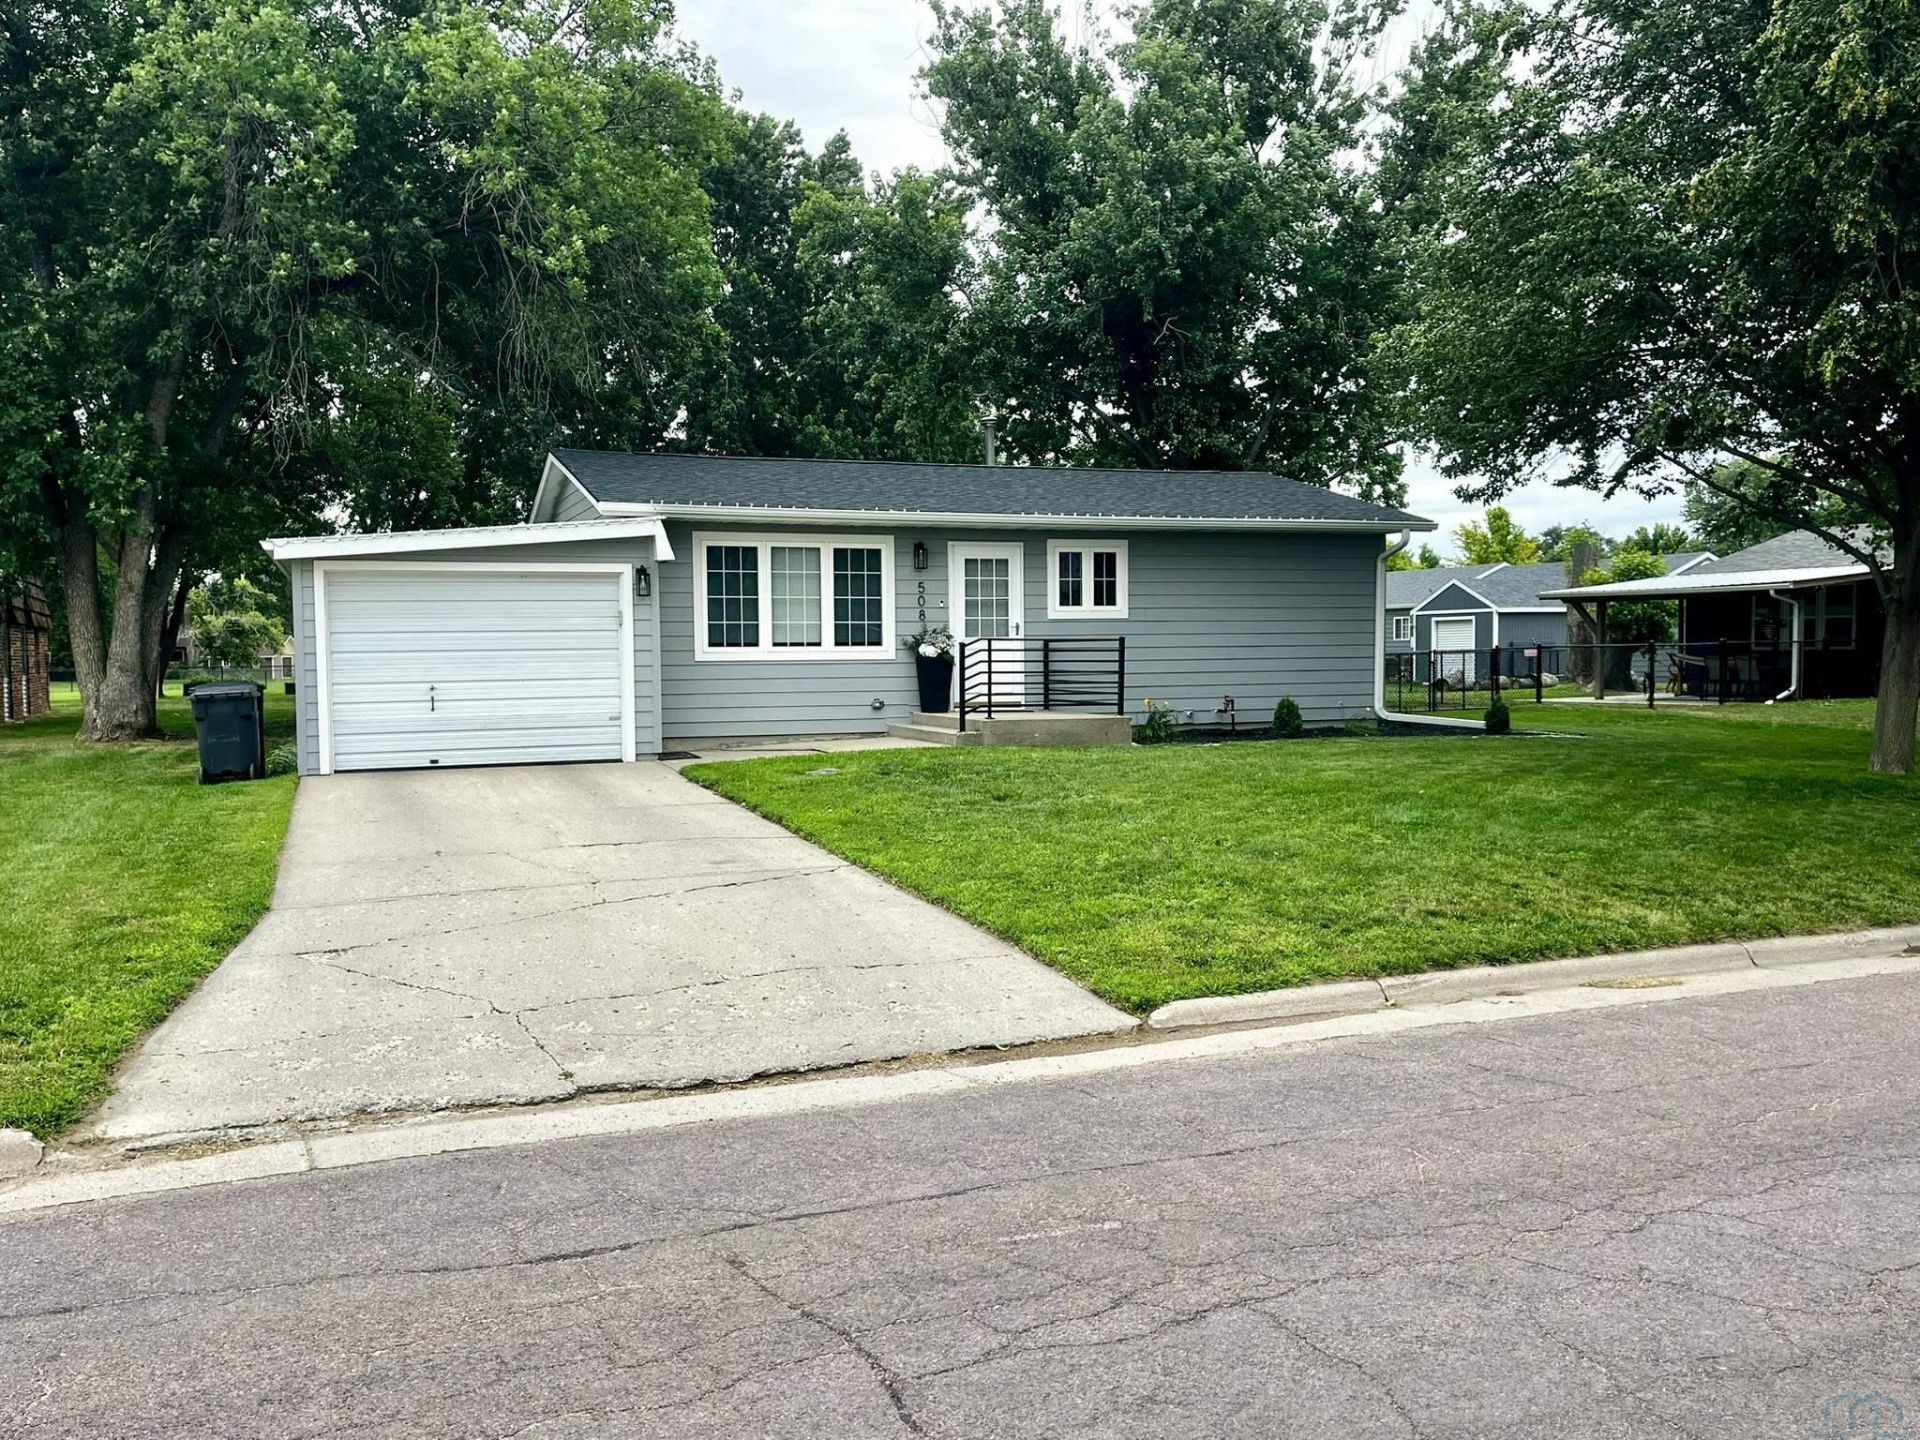
Pride of ownership shines bright in this ranch style home in cozy Elk Point, SD. 2 bedroom and 1.75 bath with 1,224 sq ft on the main floor. Kitchen has been updated with engineered hardwood floors, tile backsplash, refinished oak cabinets and granite countertops. Kitchen opens to a dining with engineered hardwood floors. The main floor also features a living room with wood floors and a large picture window. The dining room has wood floors and a slider to the back concrete patio. Large 13`X10` bedroom with a double closet on the main floor as well. The master has a double closet and a 3/4 master bath. Downstairs features two bedrooms with closets but no egress windows. Additional family room in the basement. This home also features a 756 sq ft attached garage as well as a heated 576 sq ft detached garage with separate private driveway. the huge back yard is fenced as well as the perfect privacy area ready for a hot tub!! The detached garage is finished with storage galore and a new heater in 2023. The furnace and roof were replaced on 2024, In 2025 the all new LP Smartside siding was installed. The dishwasher was new in 2025 and the water heater was replaced in 2026. Don`t miss the opportunity to live right across from the school!!!!
Property Features
Property Type: Residential - Single Family
Basement: Poured
Cooling: Central
Fenced: Yes
Fuel Type: Natural Gas
Garage: Attached, Detached
Garage: 5 car attached
Heating: Forced Air
Home Style: Ranch
Lot Size: 0.32 Acres
Roof Type: Metal, Shingle
Taxes: $3,836
Year Built: 1972
Feature Descriptions
3/4 Bath: large vanity, walk in shower
Amenities: Deck, Eat-in Kitchen, Garage Door Opener, Hardwood Floors, Lawn Sprinkler System, Main Floor Laundry, Master Bath, New Kitchen, Oversized Garage, Patio, Smoke Detector
Basement Rooms: Family, Other
Bedroom: carpet, double closet
Days on Site: 24
Dining: Engineered wood floor, open to dining and family room
Dining: Engineered wood floor, slider to patio, terraced ceiling,
Driveway: Concrete, Gravel
Exterior: Hardboard
Full Bath: marble top vanity, tile floor, fiberglass tub with tile
Includes: Stove, microwave, dishwasher, refrigerator, washer/dryer, water softener, blinds and rods, Ring cameras
Kitchen: cabinet panty, open concept, wood floors, tile backsplash
Living: Engineered wood floor, large picture window, open to dining
Lot: Fenced Yard, Landscaping, Lawn Sprinkler System, Level Lot, Trees
Main Level Rooms: 3/4 Bath, Bedroom, Dining, Full Bath, Kitchen, Living, Master
Master: Carpet, double closet, lots of natural light
Other: carpet, closet, used as an office with no egress
Parcel: 03.06.01.1015
Rental: No
Sewer: City
SQFT Below Finished: 647
SQFT Below Total: 816
SQFT Below Unfinished: 169
SQFT Main: 1224
SQFT Total Above Grade: 1224
Water: City
Water Softner: Included
Zoning: R-1
Local Schools
High School: Elk Point
Middle School: Elk Point
Elementary School: Elk Point
Listed By / Shown By
Listed By
Agency Name: Herrity & Associates
Agency Phone: 712-899-3748
Shown By
Agent Name: Jordan Jones
Agent Phone: (712) 389-4945
Agency Title: United Real Estate Solutions

Estimate Your Payment
Estimated Payment
$ 2,099.94 per month $1,695.72 Principal & Interest $319.67 Property Tax $84.55 Homeowner's InsuranceChange Payment Information


Privacy Policy / DMCA Notice / ADA Accessibility


This site is hosted, designed and copyright
© 1994 - 2026 by
Delta Media Group, Inc. -- Patent Pending --
Agency License Information: United Real Estate Solutions is licensed in Iowa, Nebraska & South Dakota.
508 S Court St | MLS# 833487
This single family home located at 508 S Court St, Elk Point, SD 57025 is currently listed for sale with an asking price of $289,900. This property was built in 1972 and has 2 bedrooms with 1871 sq. ft. Search Elk Point real estate on jordanjones.unitedrealestatesolutions.com today.