

BEDS5
BATHS3
SQUARE FEET3,086
MLS#833582
STATUSActive
PROPERTY TYPEResidential - Single Family
Property Description
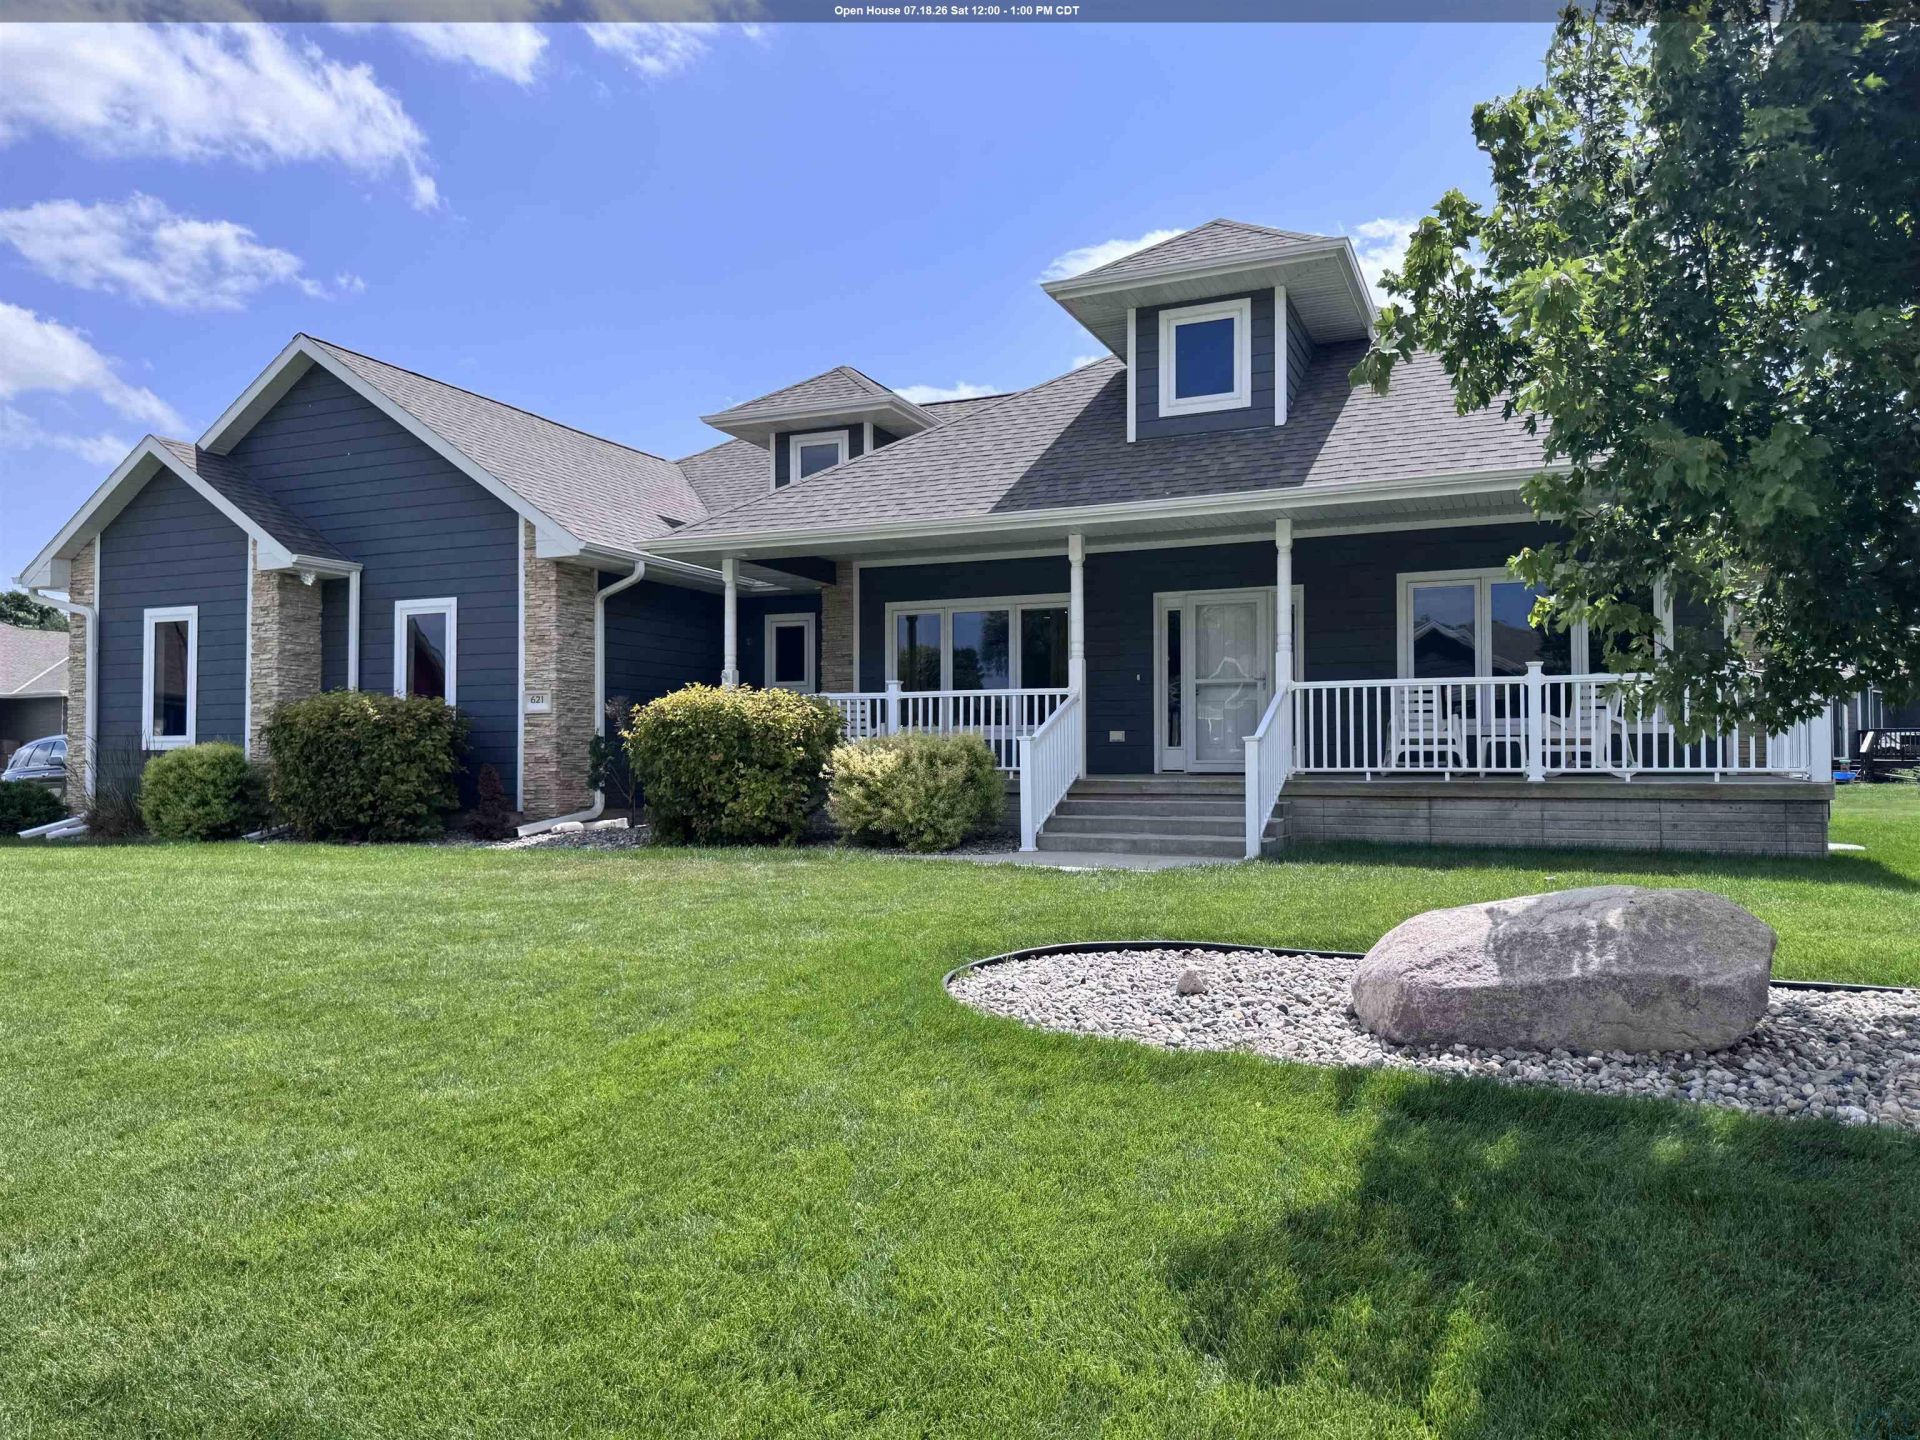
Exceptional 5~bedroom, 3~bath ranch with a 3~car garage on a premium corner lot!! This beautifully updated home offers a newly finished basement, fresh interior paint, luxury vinyl flooring, and newer carpet in the bedrooms. The elegant primary suite features tray ceilings, a spa~like bath with a whirlpool tub, and a spacious walk~in closet. The kitchen comes fully equipped with all appliances, plus the washer and dryer are included. Enjoy the warmth of the gas fireplace, the convenience of a water softener, and the expansive lower level with two additional bedrooms, a full bath, and a dedicated gym. Unwind on the welcoming front patio or entertain on the oversized covered back patio with ceiling fans. Stylish, spacious, and truly move~in ready!!!!
Property Features
Property Type: Residential - Single Family
Basement: Finished, Full, Poured
Cooling: Central
Fireplaces: 1
Fuel Type: Natural Gas
Garage: 3 car attached
Garage: Attached
Heating: Forced Air
Home Style: Ranch
Lot Size: 0.24 Acres
Roof Type: Shingle
Taxes: $6,421
Year Built: 2018
Feature Descriptions
Amenities: Deck, Eat-in Kitchen, Fireplace, Garage Door Opener, Hardwood Floors, Lawn Sprinkler System, Main Floor Laundry, Master Bath, Master WI Closet, Porch, Whirlpool, Covered Deck - Composite, Granite/Quartz, Kitchen Island, Luxury Vinyl / LVT, Vaulted/Tray Ceilings, Exterior
Basement Rooms: Bedroom, Family, Full Bath, Other
Bedroom: CF, Luxury Vinyl
Days on Site: 16
Dining: Eating Area Open to Kitchen, Liv-Rm. Deck, Wood Floors
Driveway: Concrete
Exterior: Combination, Stone
Full Bath: Tile Floors Granite Linen Closet
Includes: kitchen appliances with gas stove, washer/dryer, 3 tv mounts 8 CFs (including the 2 outside ) water softner
Kitchen: Center Island, Granite CT, Custom Cabinetry, Open- LRM & DRM
Laundry: Tile Flooring
Living: Stone FP. Trey Ceilings, Hardwood Floors, Open Floor Plan
Lot: Landscaping, Lawn Sprinkler System, Level Lot
Main Level Rooms: Bedroom, Dining, Full Bath, Kitchen, Laundry, Living, Master
Master: Trey Ceiling, 14 x 7 Walk in Closet, Full Bath
Parcel: 46127-23.MD.12.1011
Rental: No
Sewer: City
SQFT Below Finished: 1379
SQFT Below Total: 1707
SQFT Below Unfinished: 328
SQFT Main: 1707
SQFT Total Above Grade: 1707
Water: City
Water Softner: Included, Owned
Local Schools
High School: Dakota Valley
Middle School: Dakota Valley
Elementary School: Dakota Valley
Listed By / Shown By
Listed By
Agency Name: United Real Estate Solutions

Shown By
Agent Name: Jordan Jones
Agent Phone: (712) 389-4945
Estimate Your Payment
Estimated Payment
$ 3,666.98 per month $2,983.15 Principal & Interest $535.08 Property Tax $148.75 Homeowner's InsuranceChange Payment Information


Privacy Policy / DMCA Notice / ADA Accessibility


This site is hosted, designed and copyright
© 1994 - 2026 by
Delta Media Group, Inc. -- Patent Pending --
Agency License Information: United Real Estate Solutions is licensed in Iowa, Nebraska & South Dakota.
621 Bluestem Trail | MLS# 833582
This single family home located at 621 Bluestem Trail, Dakota Dunes, SD 57049 is currently listed for sale by United Real Estate Solutions, with an asking price of $510,000. This property was built in 2018 and has 5 bedrooms with 3086 sq. ft. Search Dakota Dunes real estate on jordanjones.unitedrealestatesolutions.com today.